Project description

The Cinema Vault serves as a tribute to the depth and breadth of Scottish cinema. Tailored to appeal to both aficionados of design and cinephiles alike, this immersive museum experience serves as a comprehensive journey through Scotland’s cinematic treasures.

Located within the esteemed site of Adam House, the interior undergoes a transformative metamorphosis, ingeniously integrating internal structures to craft an immersive cinematic environment.

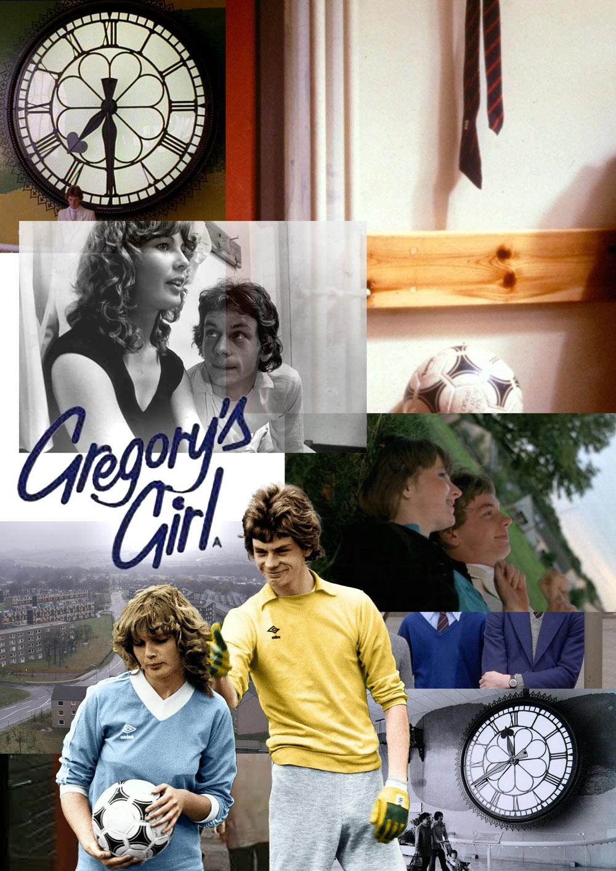
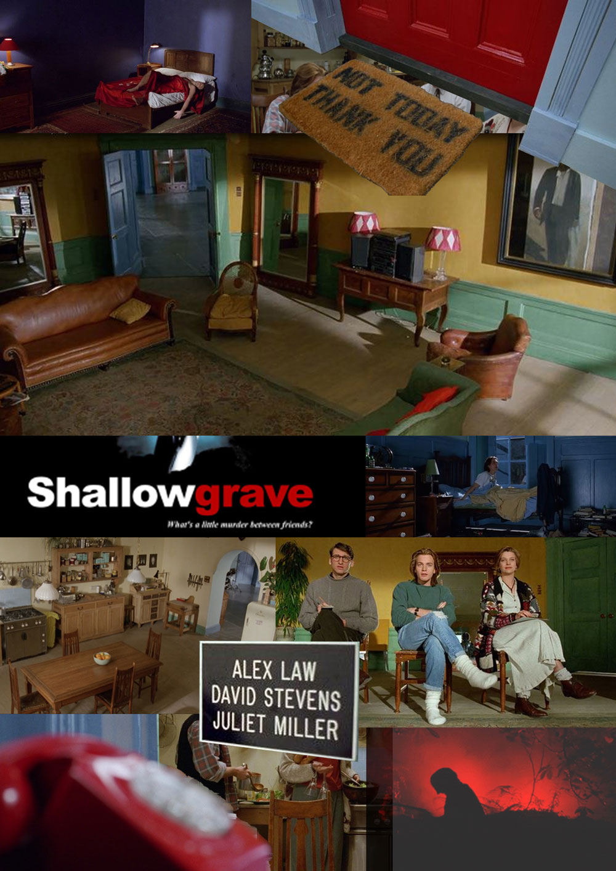
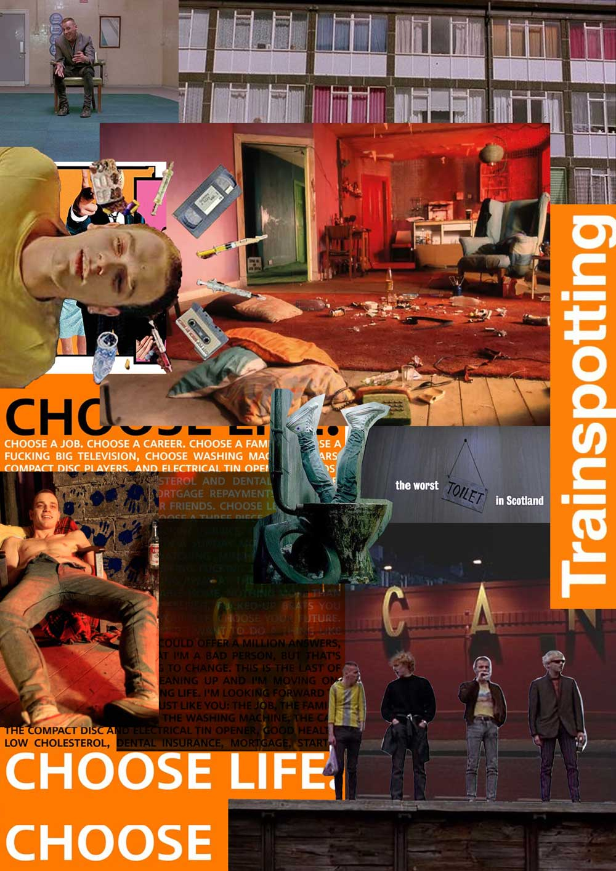
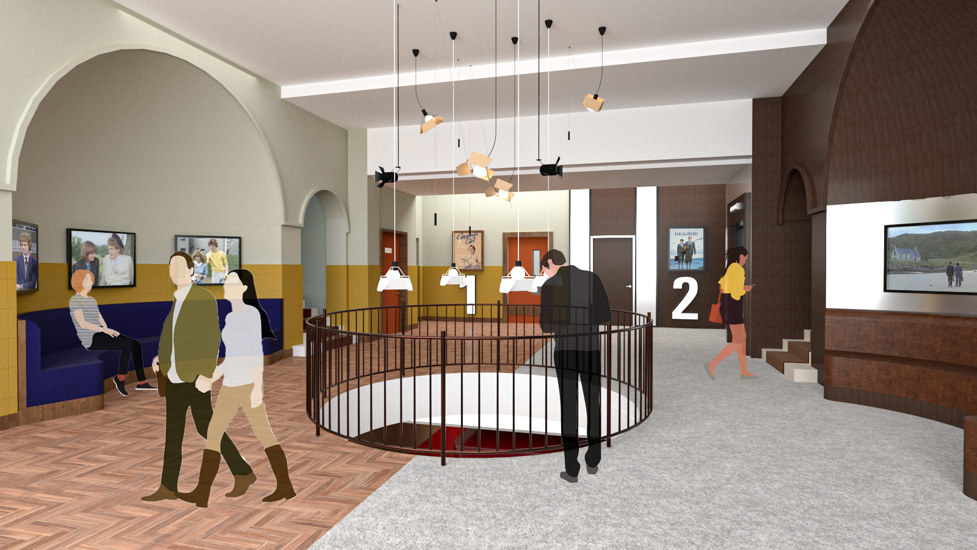
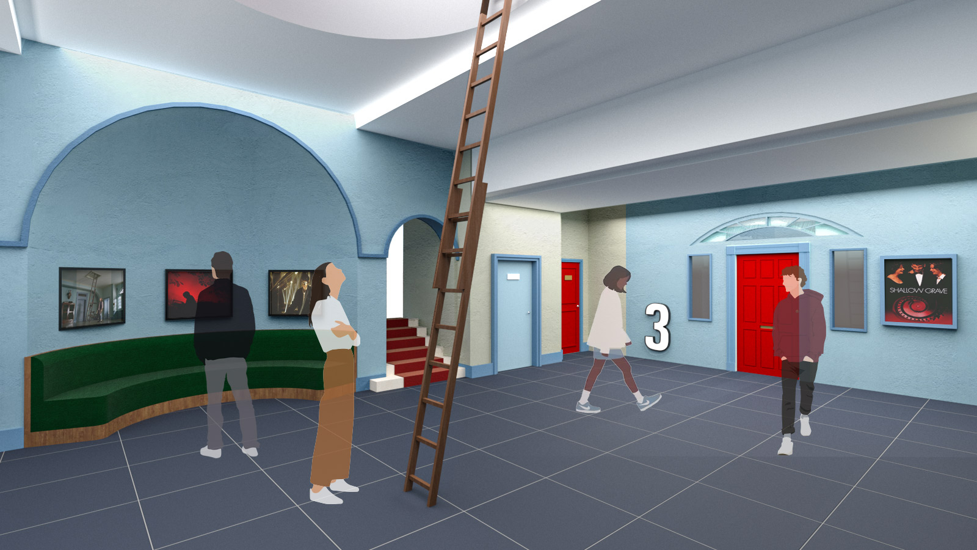
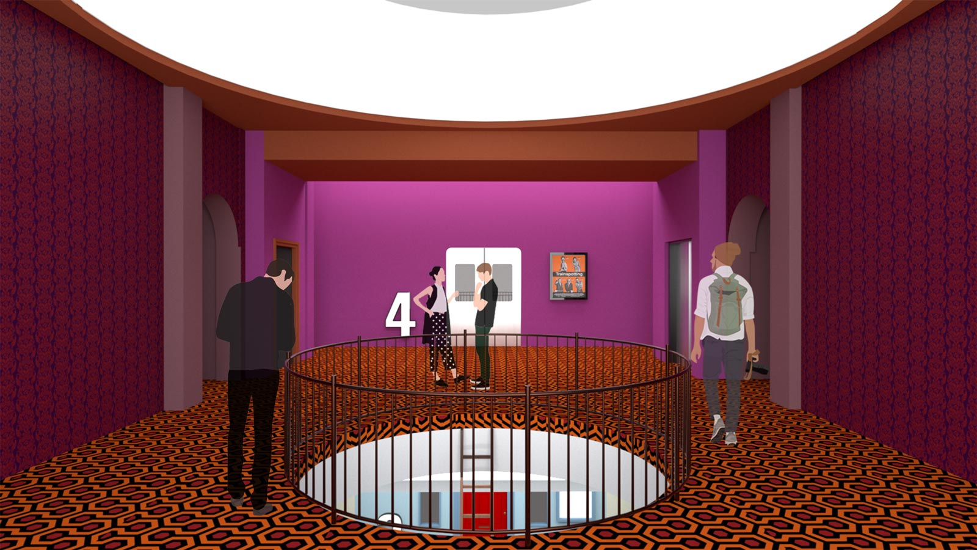
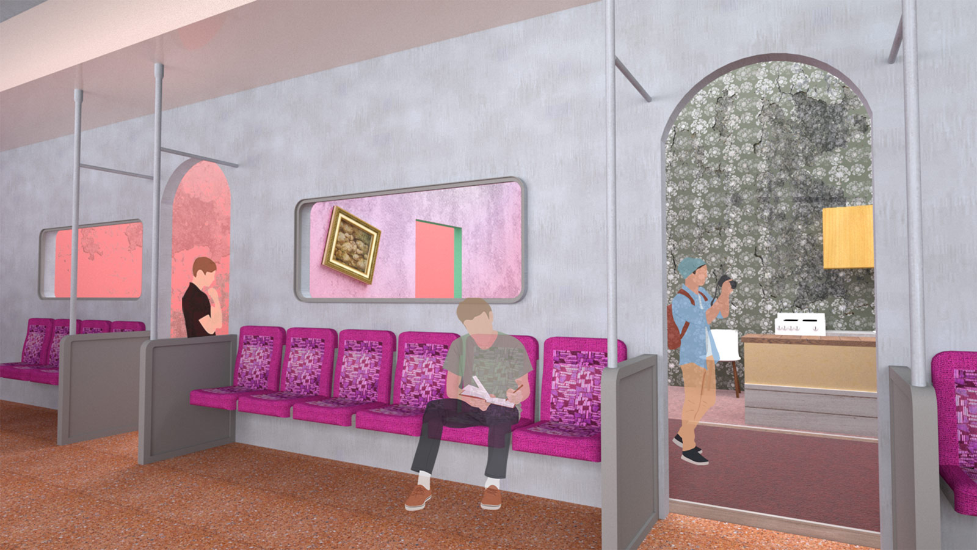
Across the various floors visitors are transported into the captivating worlds of seminal Scottish films: Gregory’s Girl, Local Hero, Shallow Grave, and Trainspotting. Through a skillful blend of set design, artifact display, and cutting-edge technology, each film is transformed into an “active screen” that encourages visitors to immerse themselves in the vividly brought-to-life cinematic narratives.

Site

Rich in history, Adam House occupies the former site of the renowned Gaiety Theatre, which opened its doors on July 5th, 1875. Later known as the Operetta House, it transitioned from a music hall to one of Edinburgh’s earliest cinemas, screening Cine-variety performances and eventually films exclusively between 1900 and 1906. Despite its evolution, the venue’s closure circa 1939 marked the end of an era. Subsequently repurposed, the site underwent various transformations until its demolition in 1951, paving the way for the construction of Adam House. The site’s history helped inspire the project’s brief.

The building consists of six floors, two below and three above the ground floor. Each floor, except the lower basement, was meticulously designed to house its own unique examination hall. Quietness in these rooms was essential and for this reason they are placed at the back of the building and secured against sound from the street by a series of buffer zones, lifts and staircases.

Strategically situated in close proximity to cultural institutions such as the National Museum of Scotland and the Talbot Rice Gallery, Adam House enjoys a prime location within Edinburgh’s vibrant city center. Its accessibility and proximity to these cultural hubs make it an ideal setting for this project.

Chosen Adam House site plan
Site Plan
Concept diagram of distinctive floor functions
Concept Diagram
Design Strategy

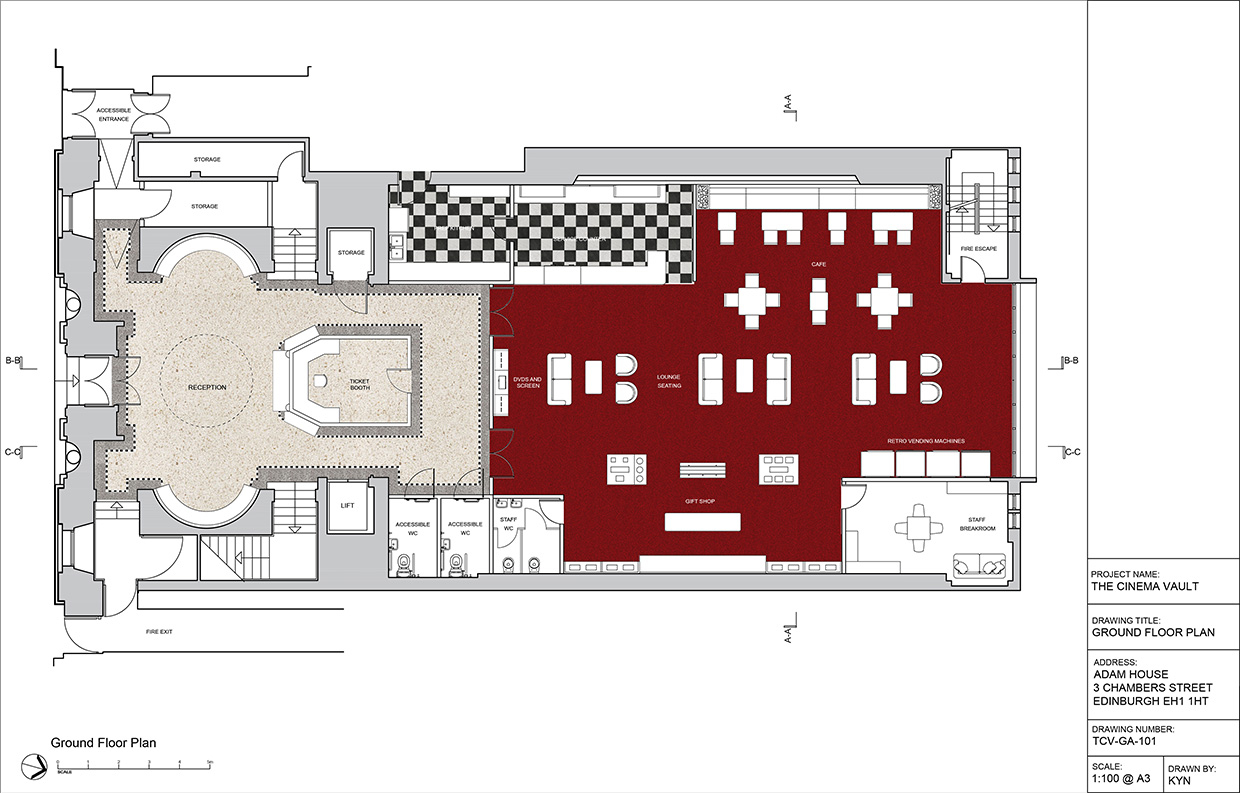
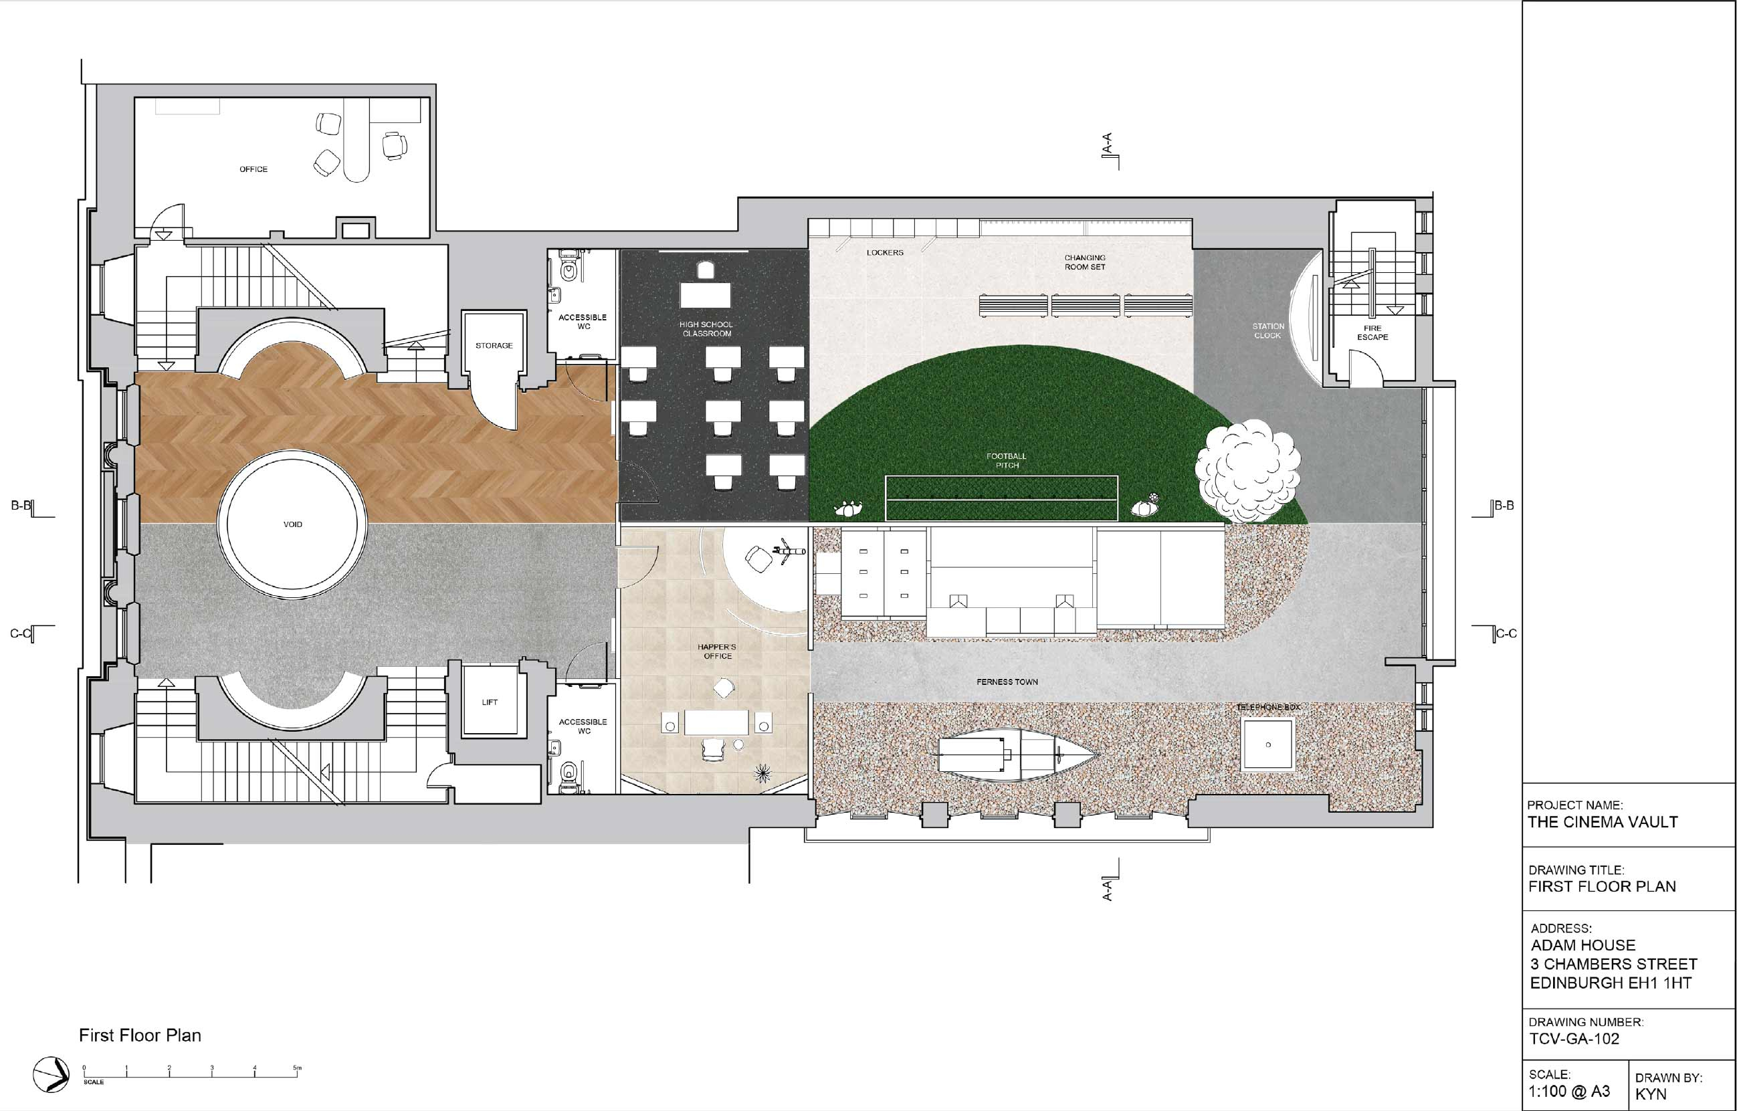
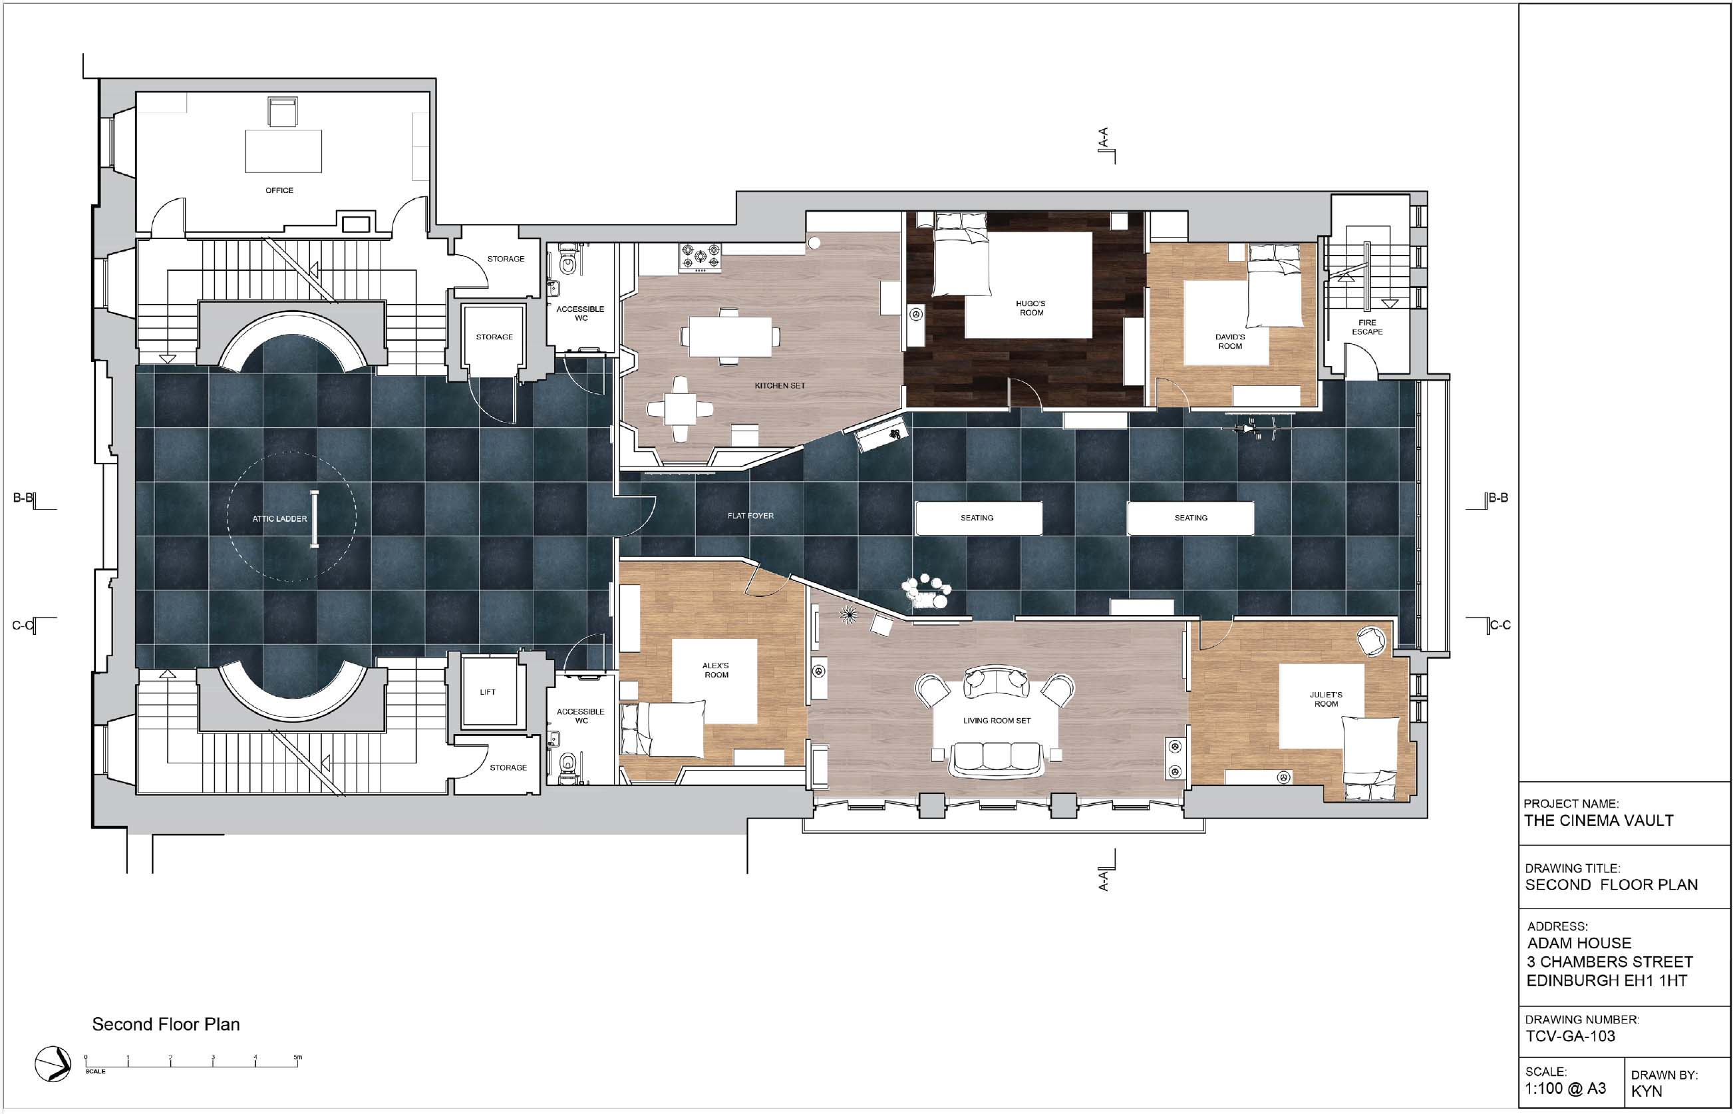
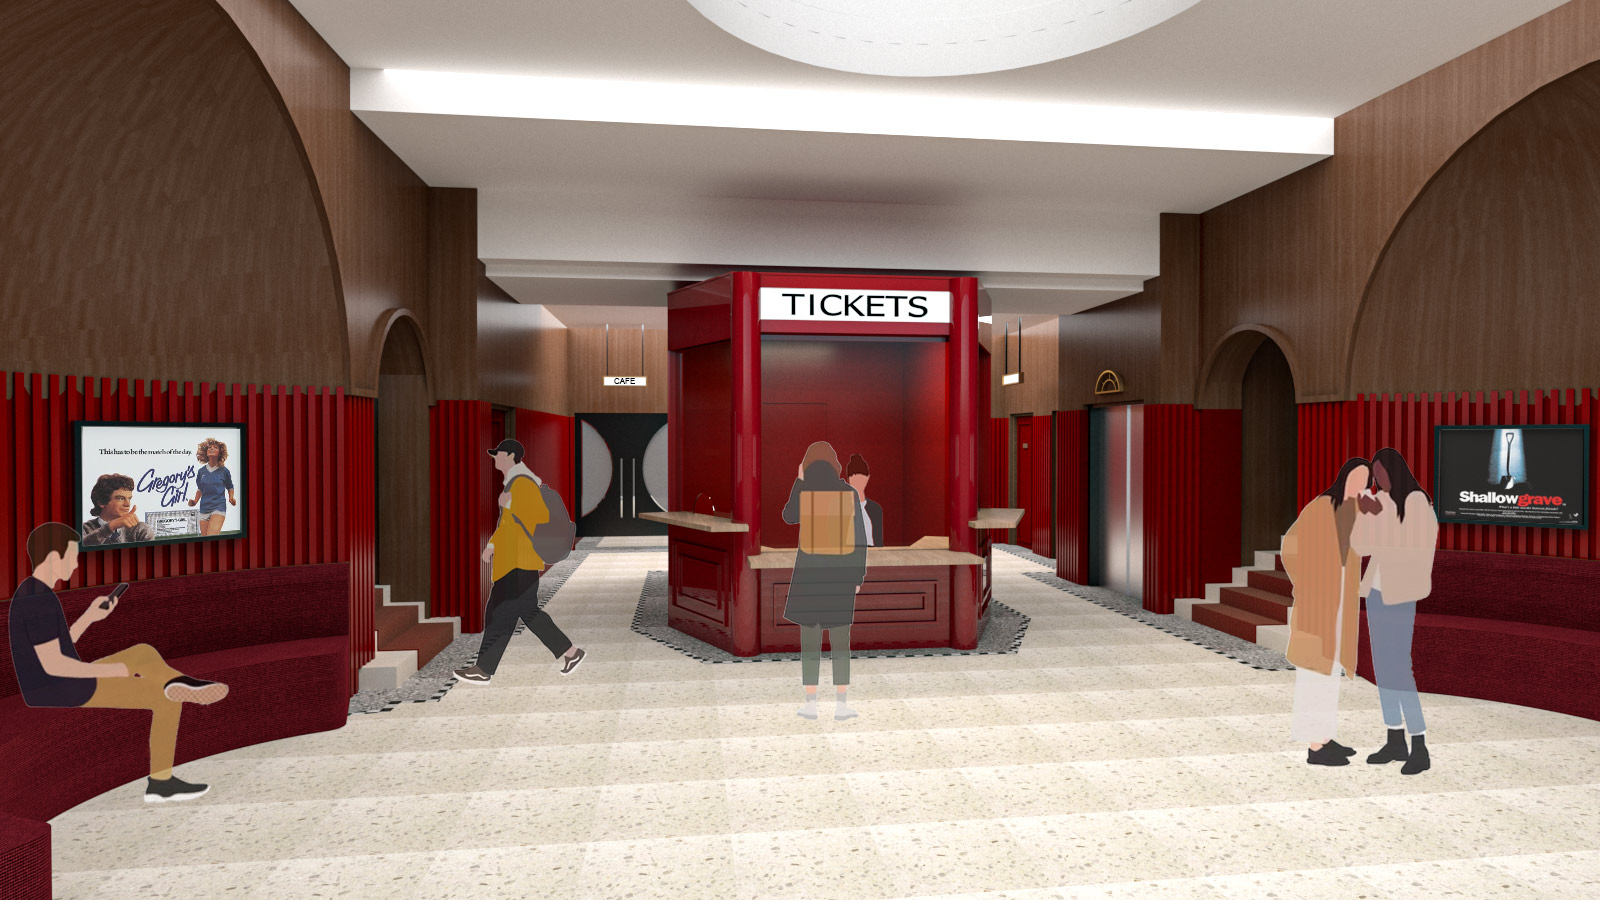
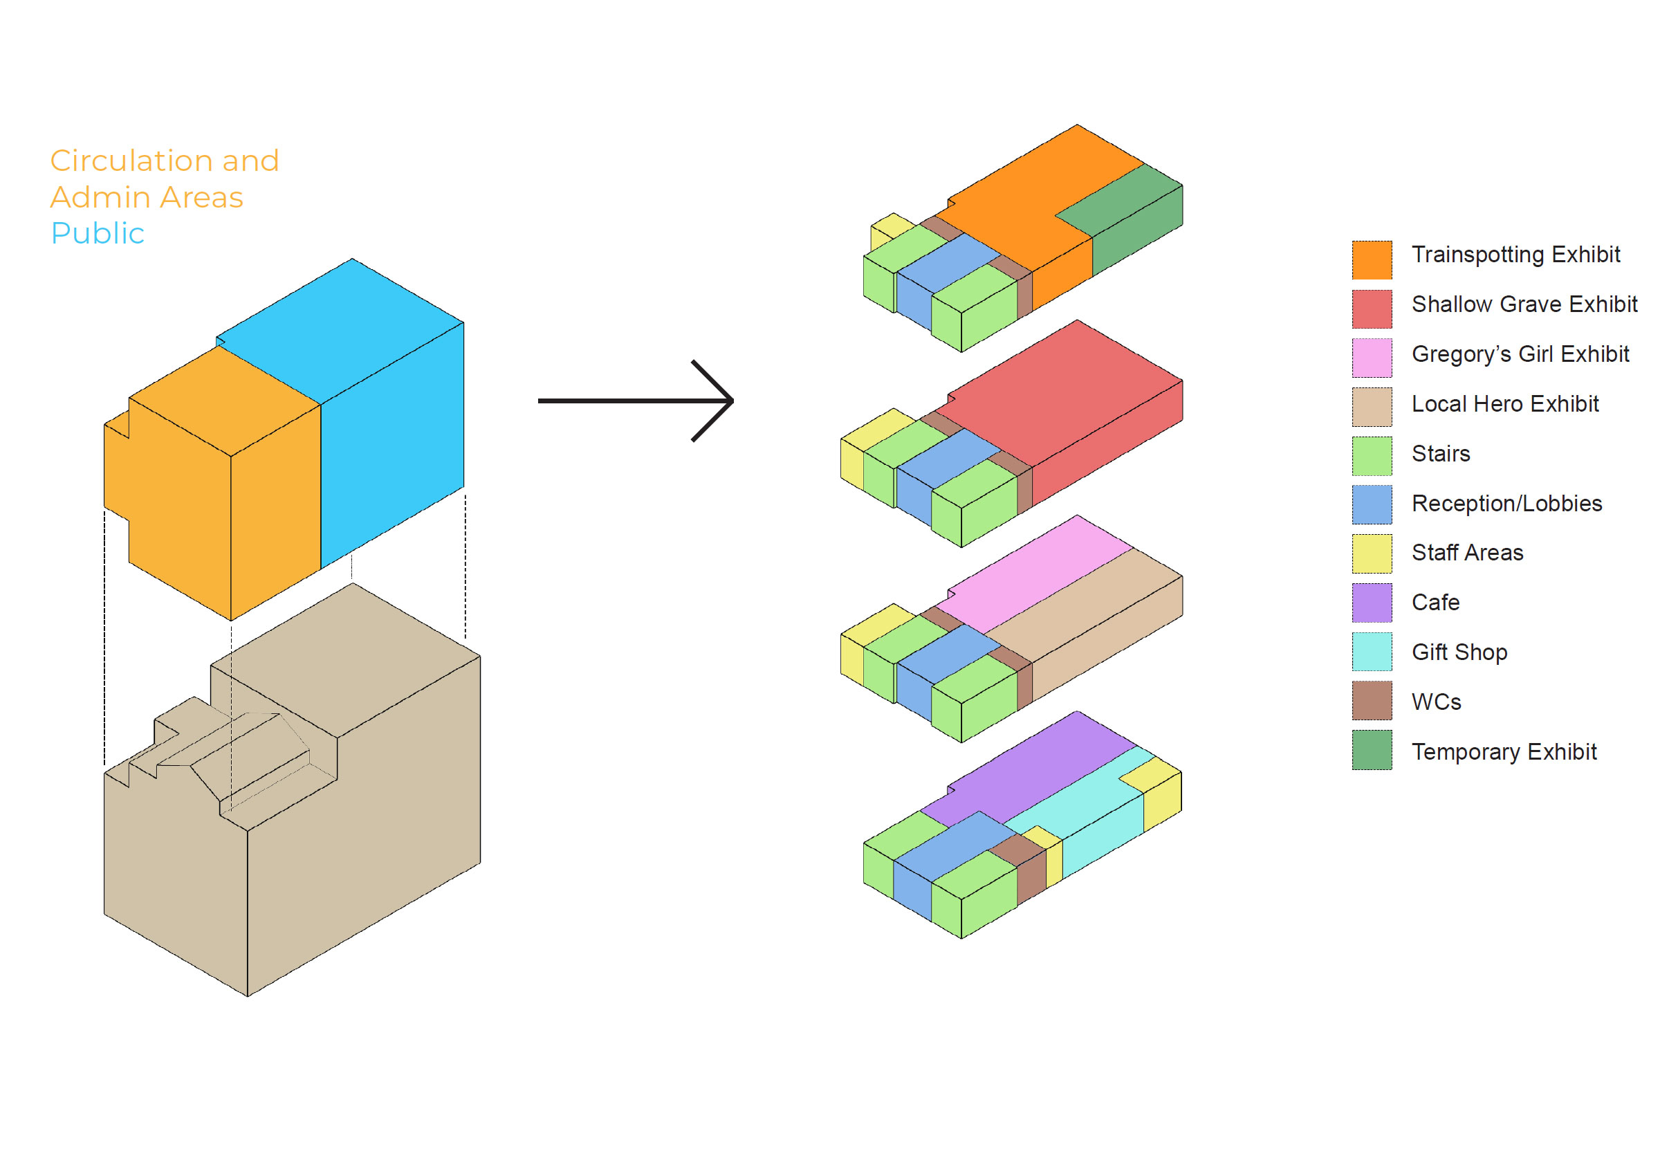
The spatial arrangement capitalizes on the multi-level structure of the site by dedicating specific floors to individual films, allowing for tailored and immersive design approaches for each. Leveraging the expansive open spaces of Adam House, the aim was to transform the current studios by incorporating unique elements that enhance the exhibition experience. The strategic placement of circulation areas and private spaces at the front of the building frees up the rear sections, ensuring that these open areas are solely devoted to the exhibitions. This layout supports the overarching theme of "recreating the cinema-going experience," beginning with a welcoming ticket booth that sets the tone for the visitor’s journey. As visitors ascend to the upper floors, each level offers a distinct cinematic world dedicated to a particular film, with lobbies introducing each film and providing an immersive prelude to the viewing experience.

Rendered section across gift shop and the exhibitions expand
Rendered Section
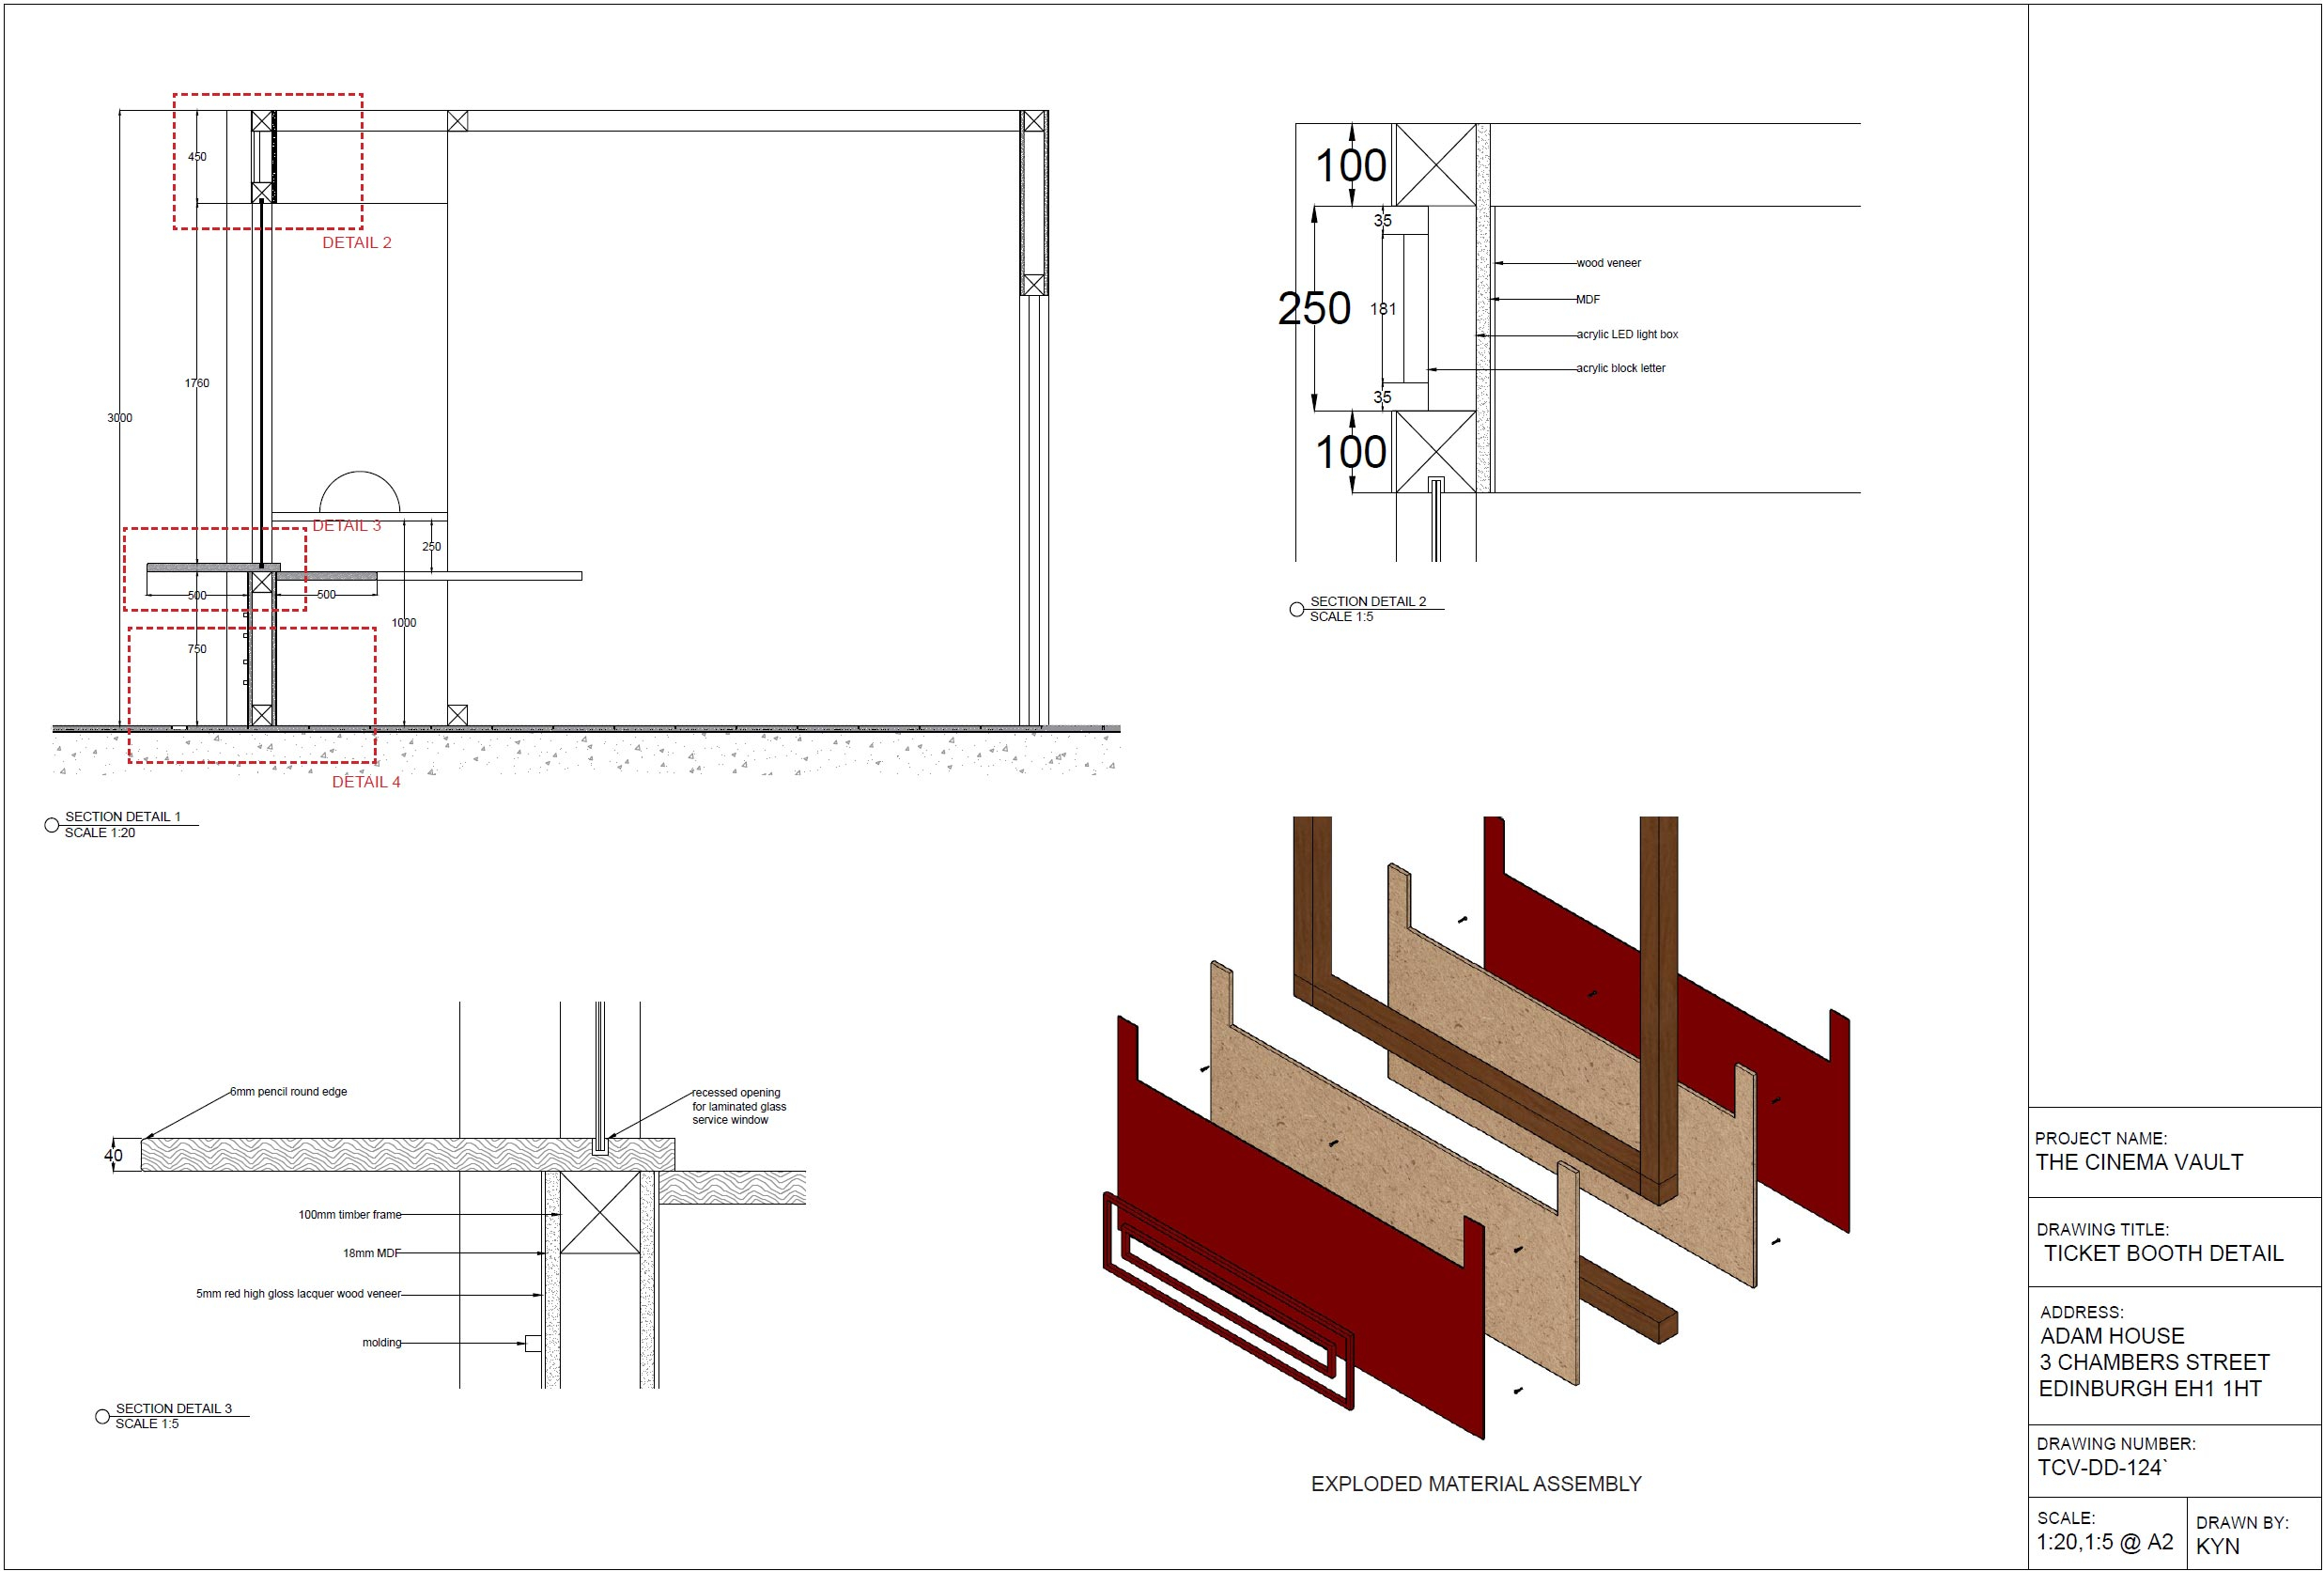
Ticket Booth Detail
Isometric exploded view of Ticket Booth detail
Ticket Booth Isometric Exploded View